Start with the routes people actually use
Before moving furniture, walk through a typical workday. Trace the route from the entrance to the desk, printer, storage, and any shared work surface. Notice where you turn, carry papers, open drawers, or pass another person. These movements reveal which routes need to stay open; a floor plan alone may not show where an open cabinet door or pulled-out chair blocks the way.
Make the most-used route as direct as the room allows. Keep boxes, spare chairs, and rolling carts out of it, even if they fit there temporarily. Leave room to approach a workstation and pull out its chair without closing off the route behind it. If someone uses a mobility aid or moves equipment on a cart, check the path with that use in mind rather than assuming a walkway that looks clear is easy to navigate.
Place furniture around movement, not just wall space
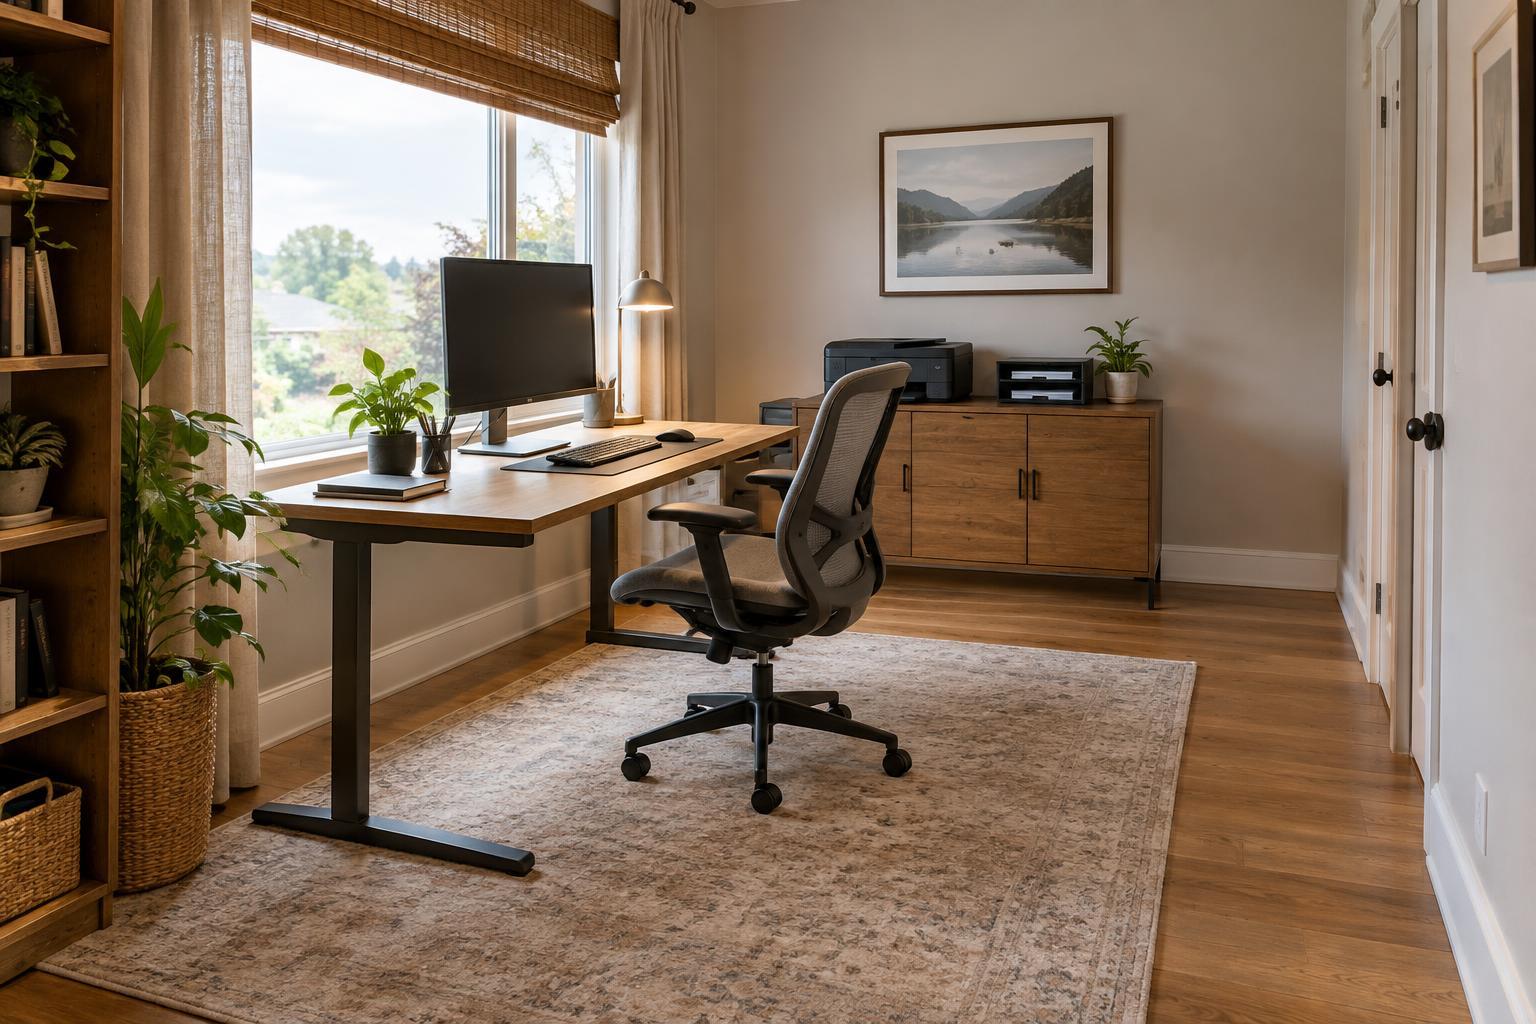
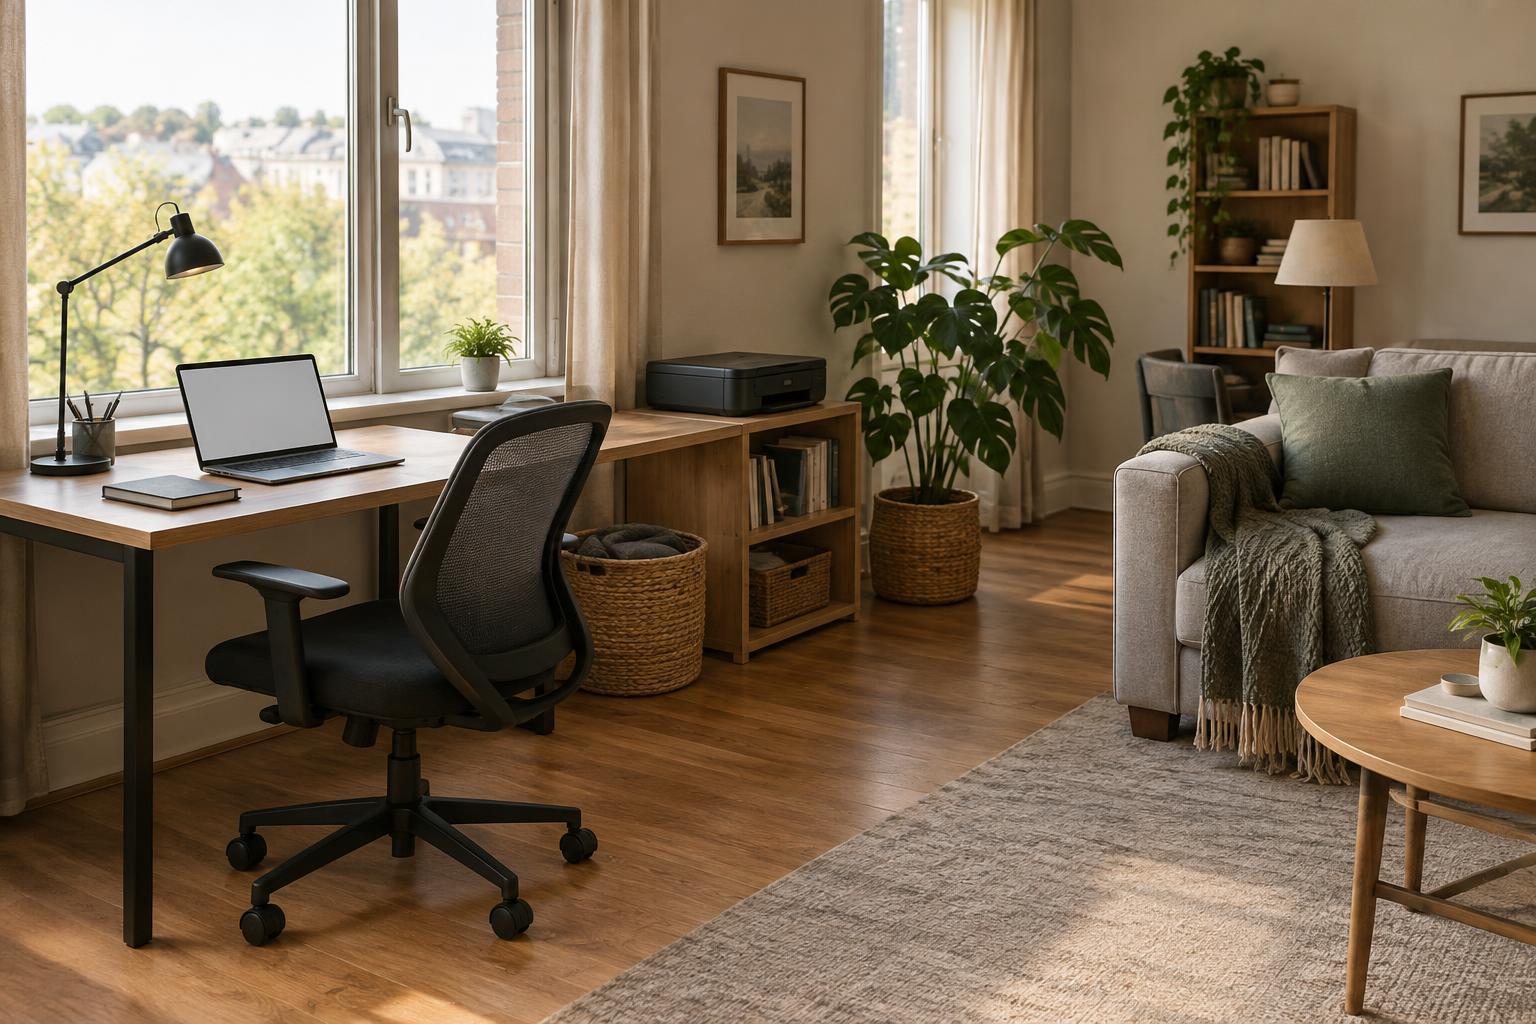
A desk against a wall can free the center of a small room, but it is not always the best choice. Consider the position of the door, natural light, outlets, and shared equipment. The goal is to avoid a layout that forces people to squeeze behind a chair or cross the room repeatedly for basic tasks. Try a temporary arrangement before settling on one: even shifting a desk or cabinet can change how comfortably the room works.
Check furniture in its working position, not just when everything is closed. Pull out the desk chair, extend filing drawers, open cabinet doors, and lift the printer lid. If two pieces of furniture cannot be used at the same time without blocking a path, move one of them or reconsider its purpose. In a shared office, keep frequently used equipment where everyone can reach it without walking through another person’s work area.
Match storage location to frequency and effort
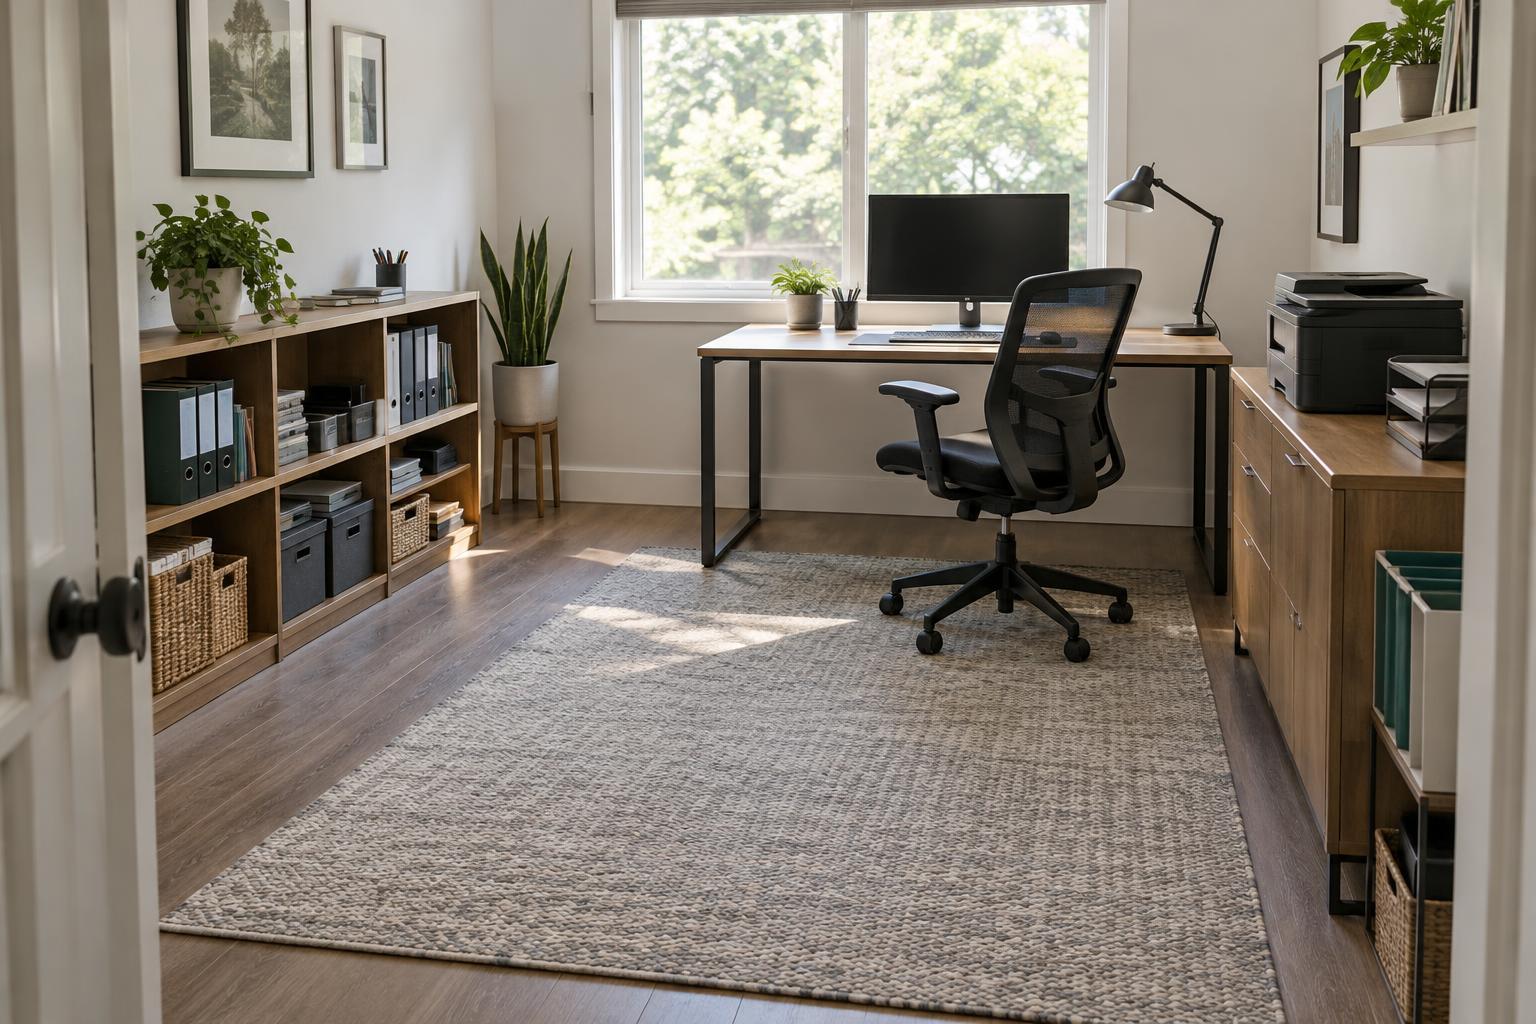
Give everyday supplies the easiest-to-reach places. Paper, pens, active files, and items used with the printer belong near the work they support. Put occasional supplies farther away, and reserve the least convenient spaces for lightweight items used rarely. This approach reduces repeated trips and makes it less tempting to leave supplies on the floor or in a walkway.
Accessibility also depends on how a storage space opens and what it holds. A low shelf may be easy to see but awkward to use if accessing it requires bending; a high shelf may be unsuitable for a heavy box. Avoid placing heavy or frequently used items where someone has to stretch or lift them over shoulder height. Clear labels, consistent locations, and containers that are easy to grasp can help everyone find and return items without emptying a whole cabinet.
Give paper and equipment a clear destination
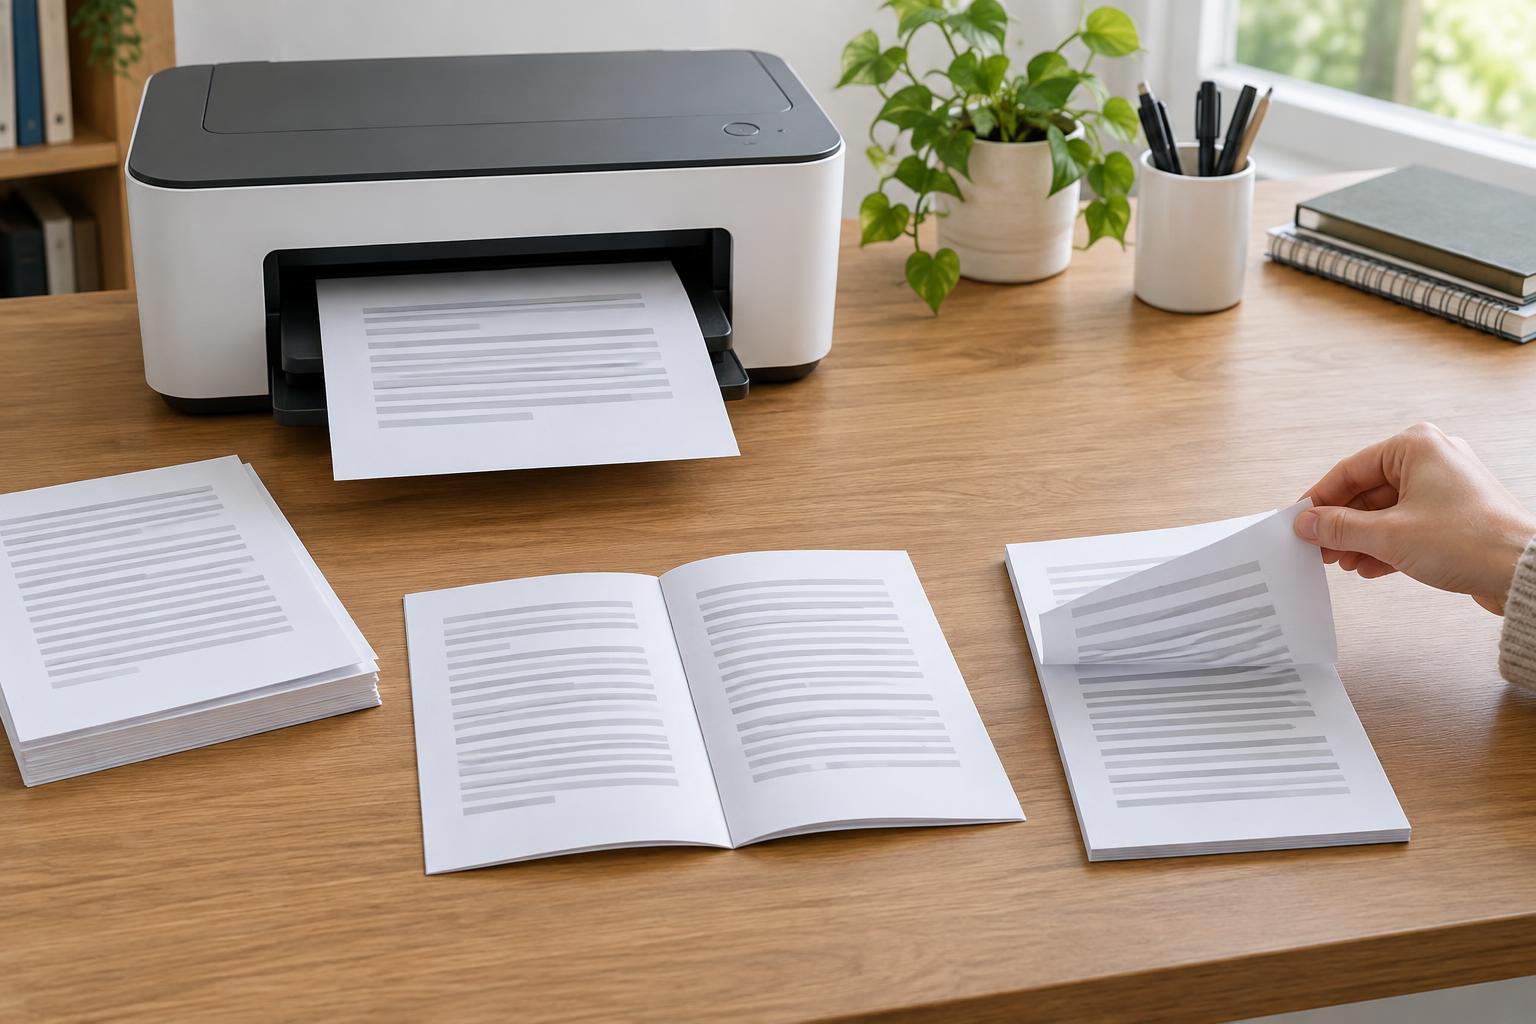
Loose paper often creates clutter because it has no next stop. Set up a small, simple area for incoming documents, work in progress, and papers ready to file or recycle. Place these near the point where the documents are handled, but keep them off the walking path. If a physical tray is always overflowing, check whether it contains work that needs action or documents that need a permanent storage place.
Printers and scanners need space beyond their footprint. Allow access to paper trays, output areas, controls, and covers so routine tasks do not require shifting other equipment. Keep spare paper nearby, but not stacked where it interferes with ventilation or access. Route power and data cables along the edge of the workspace where practical, rather than across a walking route; if a cable must cross an open area, reconsider the equipment placement.
Test the setup and keep paths clear
Once the room is arranged, test several ordinary tasks: sit down and stand up, retrieve a file, refill the printer, and carry a stack of papers to its destination. Ask anyone who regularly uses the space to try the same routes. Pay attention to awkward turns, blocked drawers, and items that are hard to reach. These small tests are more useful than judging the room only when it is tidy and unused.
A workable layout still needs a simple reset routine. Return supplies to their assigned spots, remove packaging after deliveries, and check that temporary projects have not taken over the floor. If the same pile keeps appearing in a walkway, treat it as a layout problem rather than a tidiness problem: it may need a convenient shelf, a larger container, or a clearer document workflow. Keep adjusting the space as tasks and equipment change.